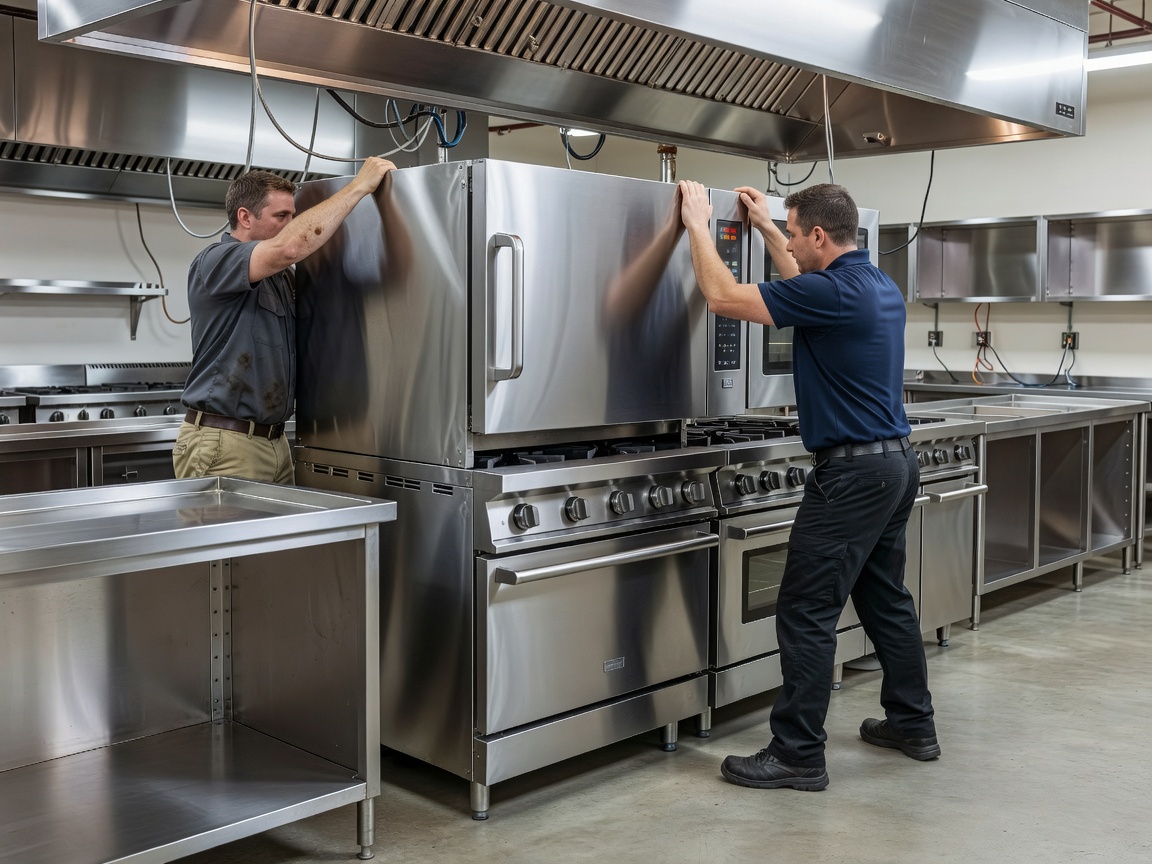
Start with the site, not the catalogue
Before selecting equipment, confirm what the building can support. Measure doors, corridors, lifts, stair turns and loading areas. A unit that fits neatly on a drawing may be awkward in the real route, particularly when packaging, trolleys and other trades are involved.
Record floor levels, wall finishes, drainage points, ceiling height and available service zones. New-build projects usually offer more freedom; refurbishments bring useful existing infrastructure but also more constraints. Neither is automatically simpler.
Coordinate utilities and ventilation
Electrical capacity, gas arrangements where applicable, water supply, drainage and extraction need to be considered together. Cooking equipment can alter heat, vapour and airflow throughout the room. Ventilation design should be coordinated by suitable professionals rather than treated as an afterthought.
Ask for equipment schedules early. They should identify connection requirements, loads, clearances and access needs. The installation team can then coordinate with electricians, plumbers, builders and ventilation contractors. This avoids the classic late discovery: the appliance is in place, but the isolation point is inaccessible.
Positioning, clearances and access
Equipment should support the workflow, cleaning routine and future service visit. Leave appropriate manufacturer-specified clearances around heat-producing units, refrigeration, motors and panels. Do not block vents, inspection points or isolation controls. Access behind a unit may be needed for diagnosis, not just installation.
Think about movement as well. Staff need safe paths between storage, preparation, cooking and pass areas. Doors and drawers should open without creating a collision point. Cleaning access matters because grease, moisture and debris find the gaps we forget.
Commissioning is more than switching on
Commissioning should confirm that equipment is correctly connected, operating as intended and suitable for the planned use. It may include checking controls, temperatures, safety features, drainage, airflow and basic staff operation. Follow the equipment documentation and use appropriately qualified people for technical work; this guide is not a substitute for installation instructions or site risk assessment.
Useful handover documents
Request a final equipment schedule, manuals, warranty information, commissioning notes, isolation details and a record of outstanding items. Photograph concealed service points before panels are closed. Keep model and serial information in one accessible place. It will save time when a service question appears during a busy week—which, naturally, is when questions prefer to appear.
Installation checklist
- Confirm dimensions, route and delivery timing.
- Coordinate utilities, extraction and other trades.
- Protect clearances, access panels and cleaning zones.
- Agree commissioning and handover responsibilities.
- Store manuals, records and equipment details centrally.