Begin with workflow
Map the journey from delivery and storage through preparation, cooking, holding, plating and waste. The shortest route is not always the best one; safe separation, staff movement and cleaning access matter too. Ask where queues form, where doors open and where a member of staff has to turn around with a hot or heavy item.
Plan around the menu and service pattern rather than a generic equipment list. A breakfast-led café may value rapid access and compact cooking. A hotel kitchen may need flexibility across several service periods. Catering operations may prioritise mobility, loading and storage between events.
Measure the room honestly
Record walls, columns, doors, windows, floor levels, ceiling height, drainage and existing service points. Include equipment dimensions with handles, open doors, drawers and required clearances. The footprint on a supplier page is rarely the whole spatial story.
Available space must include access for cleaning and future service. If a panel cannot be reached, the equipment is not truly accessible. If a filter cannot be removed, its maintenance plan is already in trouble.
Selection is a long-term decision
Compare capacity, duty cycle, controls, cleaning requirements, energy use, staff familiarity, warranty arrangements and parts support. Upfront cost matters, but so do installation changes, service access, downtime and the cost of adapting the room later.
Standardising some equipment can simplify training and records. Variety can be worthwhile when a particular process genuinely benefits from it. The right answer depends on the operation, not on collecting the most impressive specification sheet.
New kitchen or refurbishment?
A new kitchen offers more opportunity to coordinate extraction, drainage, electrical distribution and delivery routes from the start. A refurbishment may preserve useful infrastructure and reduce building work, but existing constraints need to be documented early. Hidden conditions are a common source of complexity.
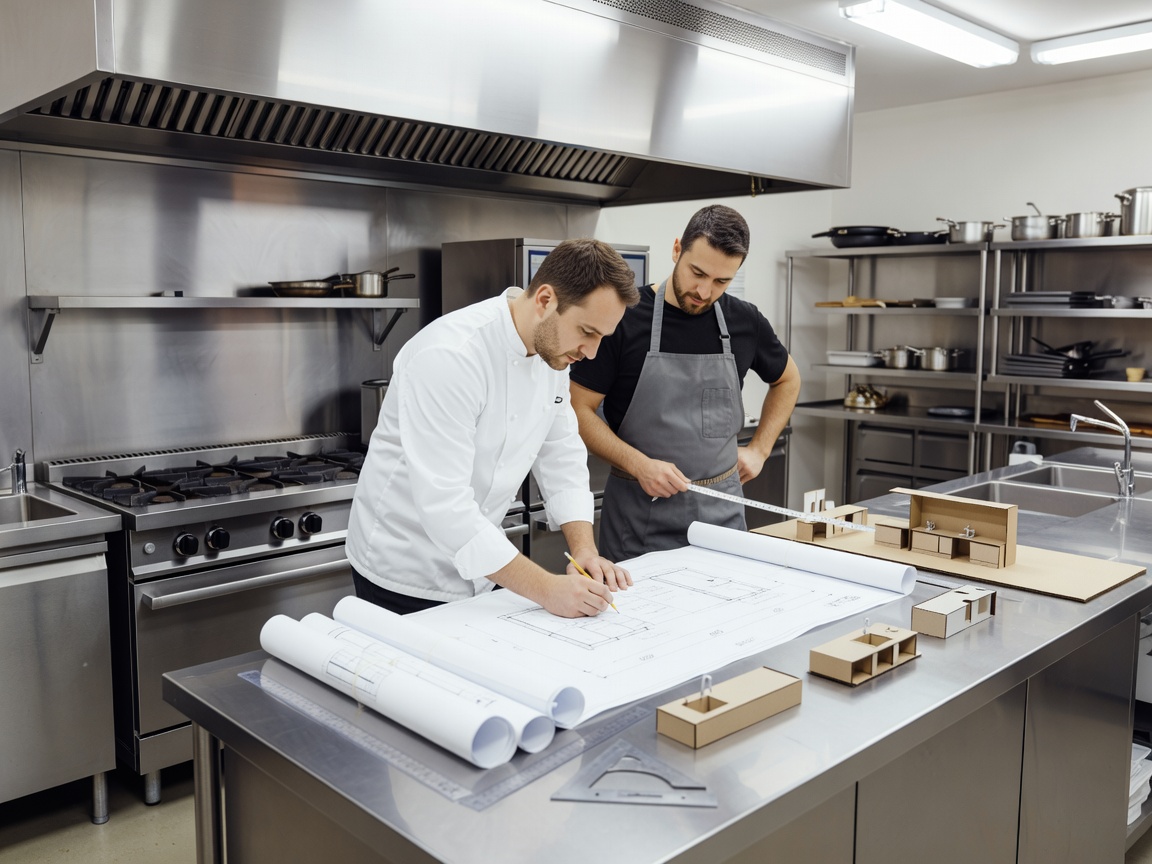
Use a measured drawing and equipment schedule. Mark utility points, isolation access, ventilation interfaces, service zones and delivery sequence. Share revisions with all relevant trades so a late layout change does not quietly create three new problems.
Allow for tomorrow
Menus change, volumes rise and equipment ages. Leave sensible flexibility for extra shelving, replacement access or a modest expansion. This does not mean leaving the room half empty. It means avoiding a layout where every future change requires moving the entire line.
Questions worth asking
- Can staff move safely through the busiest route?
- Can every unit be cleaned and serviced?
- What utilities and ventilation does the plan require?
- What happens if the primary appliance is unavailable?
- Which decisions would be expensive to change later?
Good planning is not about making the drawing look busy. It is about making the operation, the maintenance visit and the next stage of growth more manageable.